

Basic Information
- MLS # A12099912
- Type Condominium
- Status Active
- Subdivision/Complex Charter Club
- Year Built 2025
- Total Sqft 990
- Date Listed 10/02/2026
- Days on Market 20
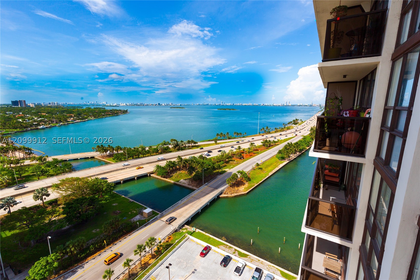
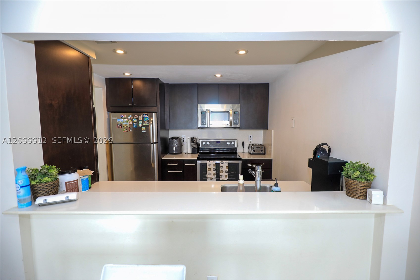
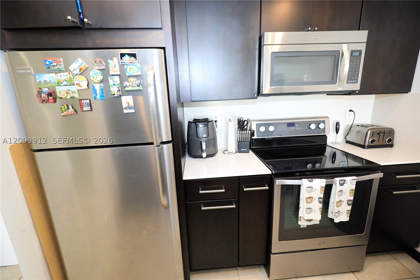
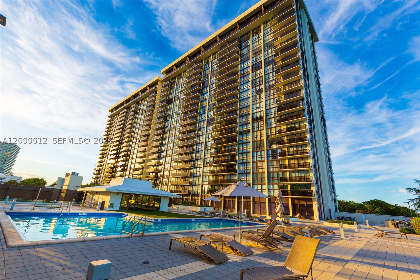
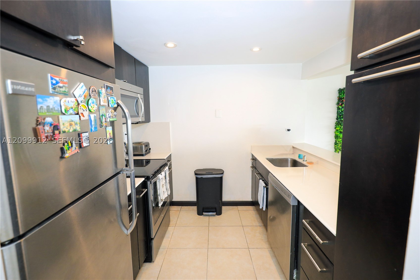
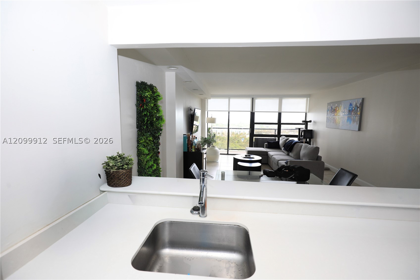
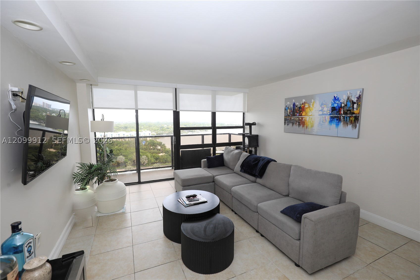
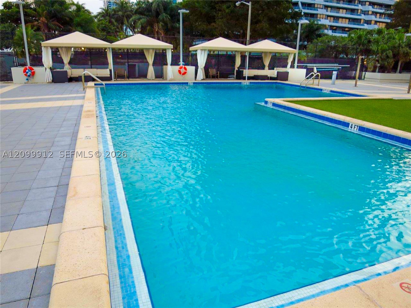
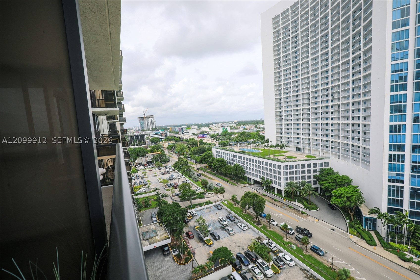
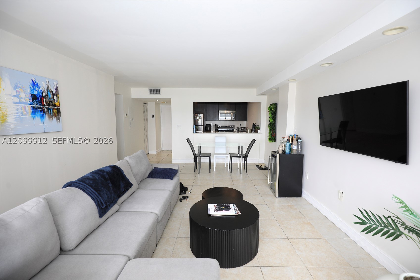
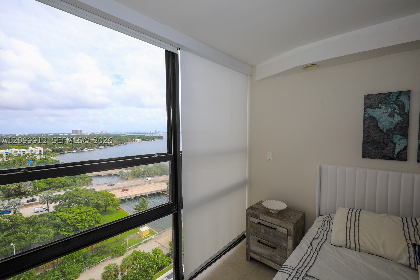
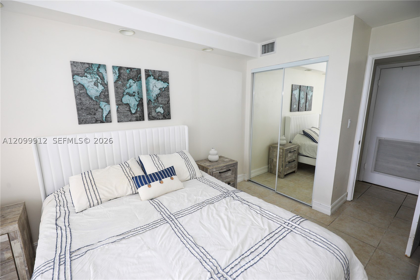
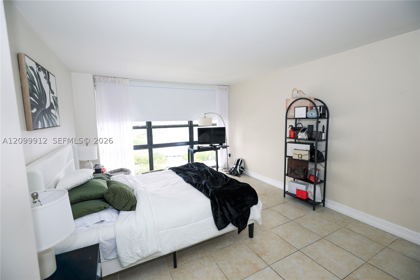
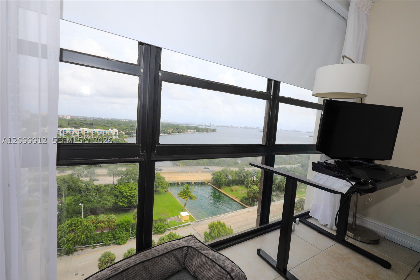
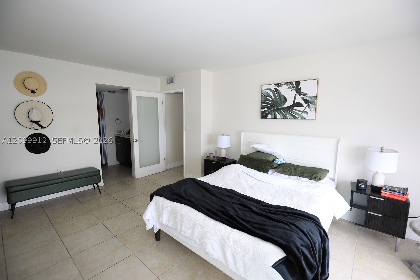
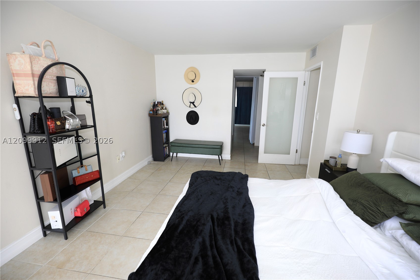
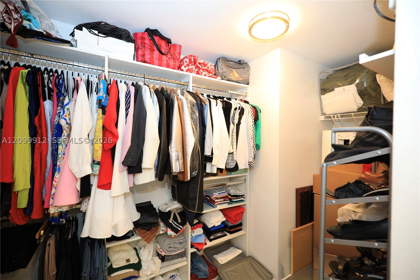
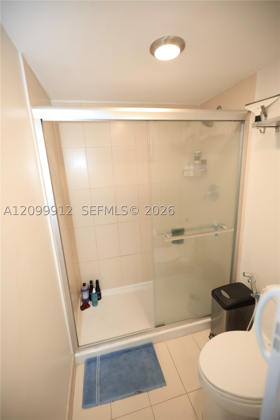
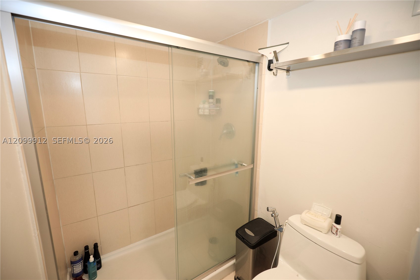
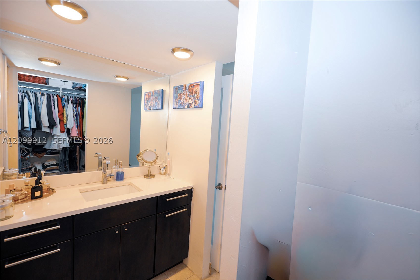
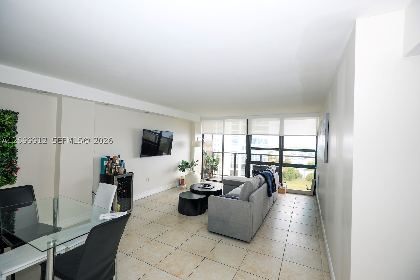
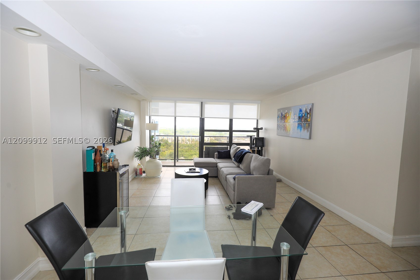
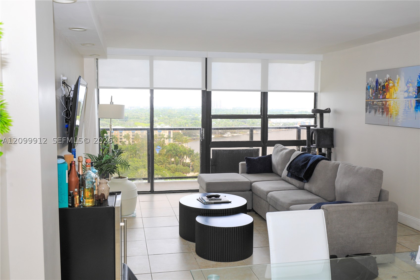
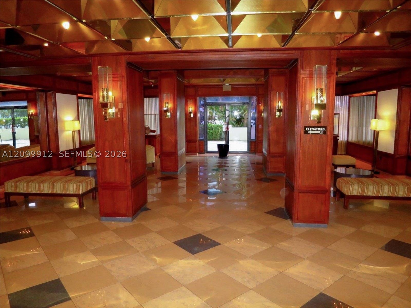
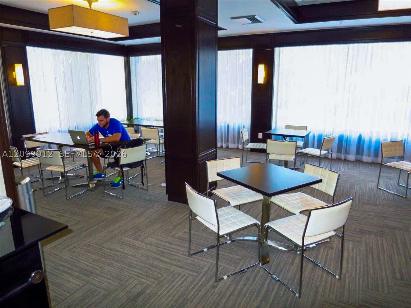
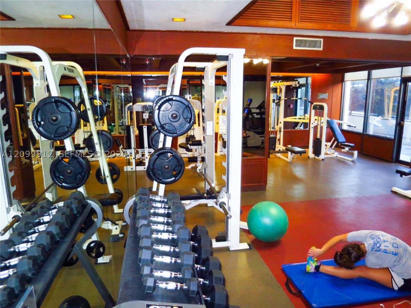
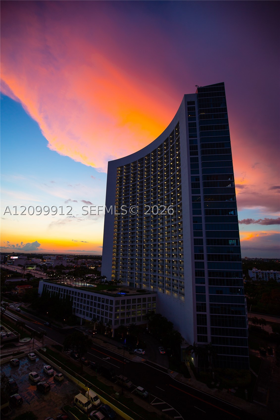
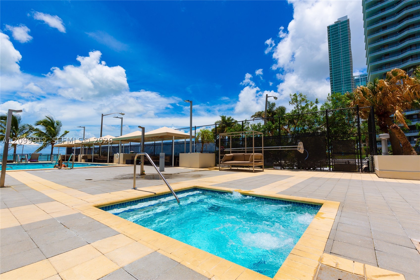
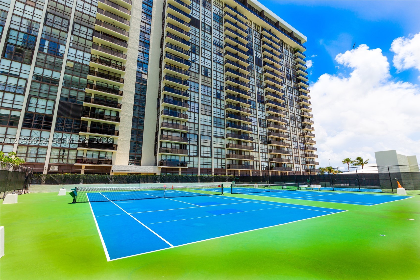
NEW LISTING! NOTE: GREAT RENTER IN PLACE UNTIL JUNE 30TH, 2027. Enjoy amazing water and city views from your spacious balcony and through floor-to-ceiling windows in the open living/dining area, den and bedroom. Stainless steel appliances, washer dryer in unit and a large, walk-in pantry in the kitchen, Master Bedroom with a very large walk-in closet. The Charter Club offers a pool, hot tub, fitness center, tennis courts, visitor parking, and a 24hr attended lobby. There is also an on-site convenience store/coffee shop and hair salon. Basic cable, internet and one assigned parking spot is included. The Charter Club Condo is situated two blocks from US1/Biscayne Blvd on the entrance to the Julia Tuttle Causeway with easy access to I-195, I-95, minutes from MIA or the beaches, downtown, walking distance to Midtown Miami, Wynwood, and the Design District and has plenty of free guest parking. We are currently doing our mandated 50 year certification and many new upgrades including replacing all windows to impact glass, renewing our seawall and docks, lush landscaping, tennis, pickleball and padel. NOTE: YEAR BUILT IS 1973 BUT SYSTEM WOULDN'T ALLOW ME TO INPUT
Amenities
- Basketball Court
- Clubhouse
- Fitness Center
- Hobby Room
- Barbecue
- Other
- Picnic Area
- Pool
- Spa Hot Tub
- Tennis Courts
- Elevators
Exterior Features
- Waterfront Yes
- Parking Spaces 1
- Pool Yes
- View Bay, Intercoastal
- Construction Type C B S Concrete Block Structure, Block
- Waterfront Description Bayfront, Intracoastal Access
- Parking Description Assigned, Attached, Covered, Garage, One Space
- Exterior Features Balcony
- Style Condominium
Interior Features
- Adjusted Sqft 990Sq.Ft
- Cooling Description Central Air
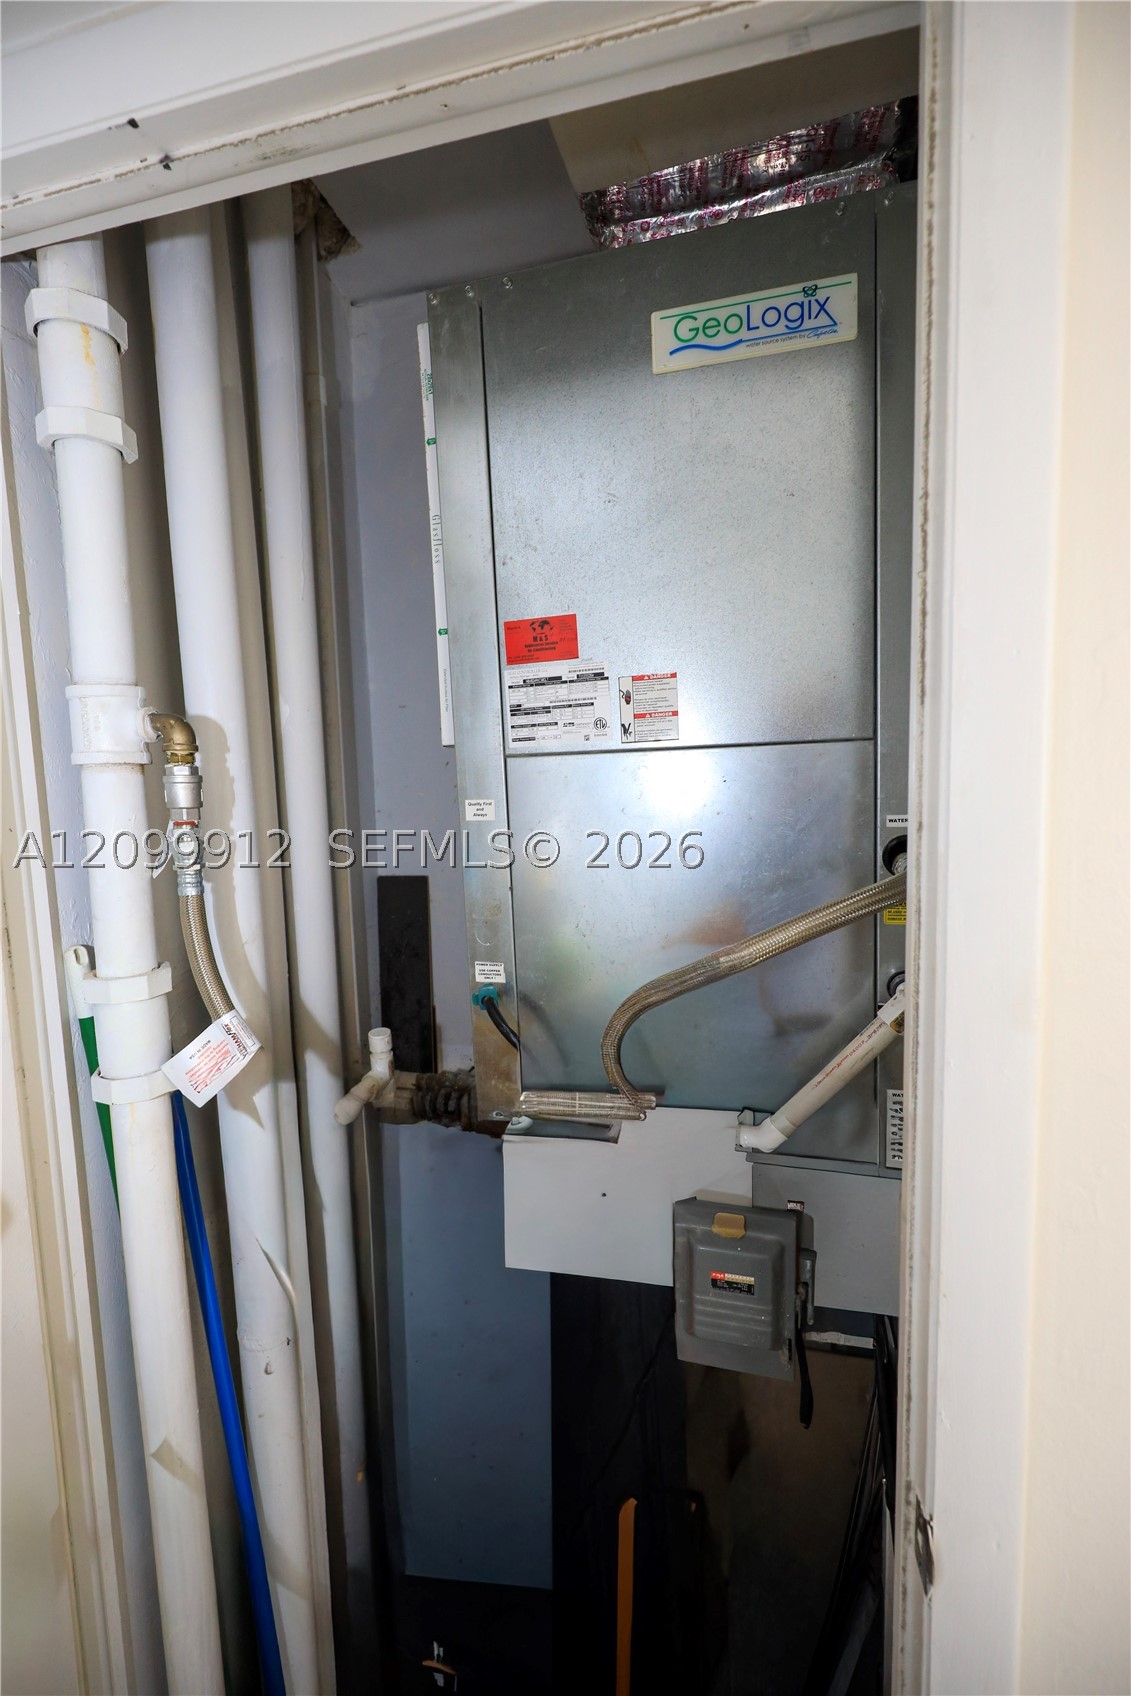
- Equipment Appliances Dryer, Dishwasher, Electric Range, Electric Water Heater, Disposal, Ice Maker, Microwave, Refrigerator, Washer
- Floor Description Ceramic Tile
- Heating Description Heat Pump
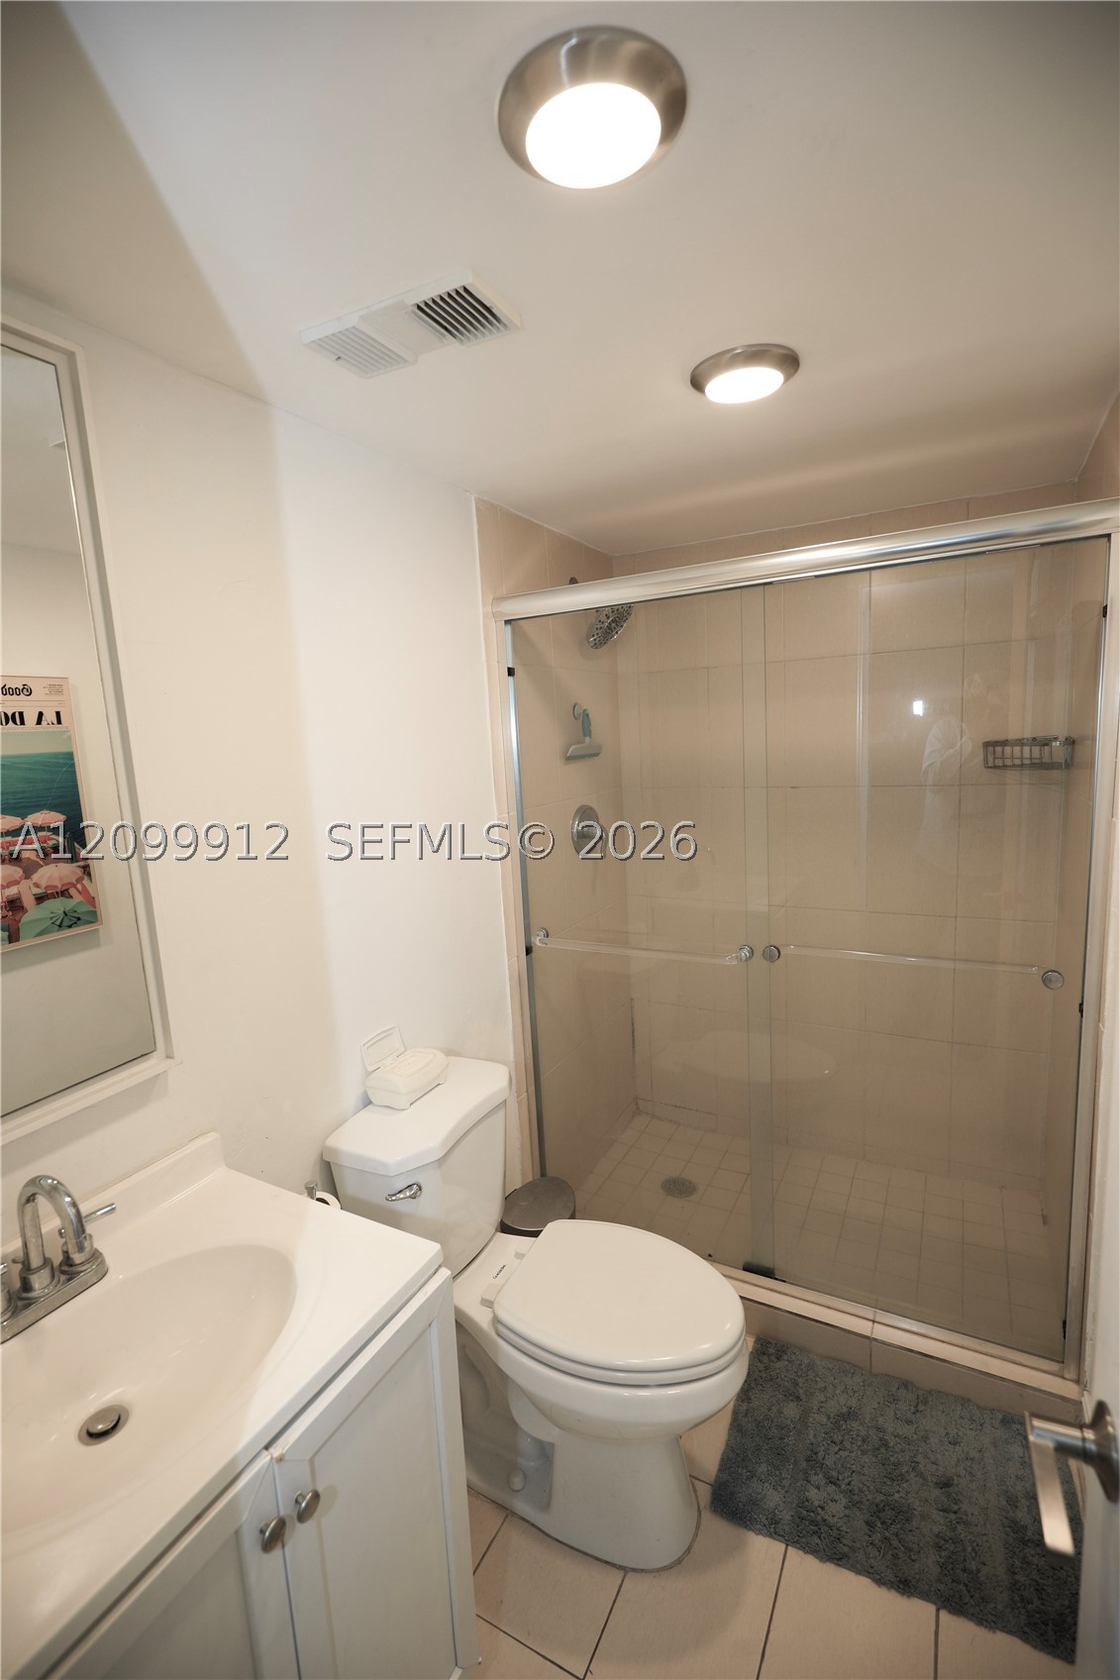
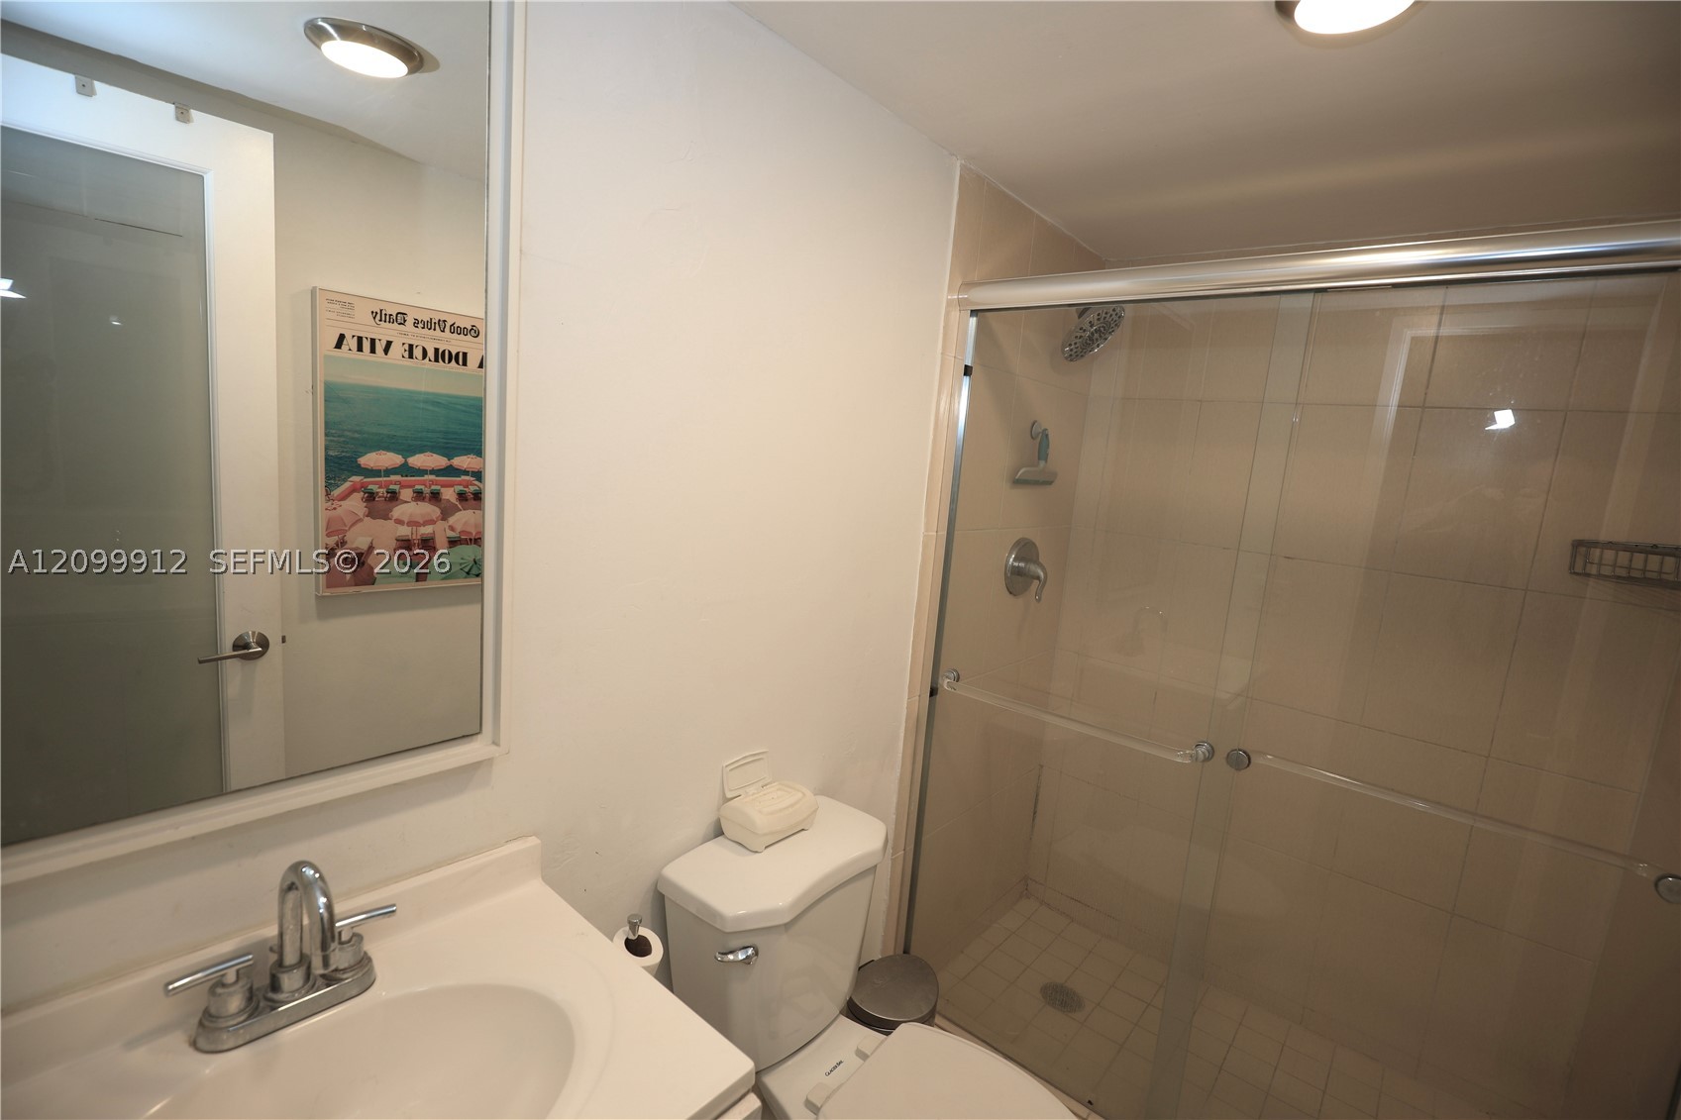
- Interior Features Bedroom On Main Level, First Floor Entry, Living Dining Room, Pantry, Tub Shower, Walk In Closets
- Sqft 990Sq.Ft
Property Features
- Address 600 NE 36th St #1614
- Aprox. Lot Size 990
- Architectural Style High Rise
- Association Fee Frequency Monthly
- Attached Garage 1
- City Miami
- Construction Materials C B S Concrete Block Structure, Block
- County Miami- Dade
- Covered Spaces 1
- Direction Faces Northeast
- Furnished Info no
- Garage 1
- Listing Terms Cash, Conventional
- Lot Features Flood Zone
- Occupant Type Tenant
- Parking Features Assigned, Attached, Covered, Garage, One Space
- Patio And Porch Features Balcony, Open
- Pets Allowed Conditional, Yes
- Pool Features Association, Heated
- Possession Closing And Funding
- Postal City Miami
- Public Survey Township 1
- HOA Fees $861
- Subdivision Complex Charter Club
- Subdivision Info Charter Club
- Tax Amount $6,571
- Tax Legal desc CHARTER CLUB CONDO UNIT 1614 UNDIV 0.2176 INT IN COMMON ELEMENTS OFF REC 9377-1640 OR 17124-1791 0396 5
- Tax Year 2025
- Terms Considered Cash, Conventional
- Type of Property Condominium
- View Bay, Intercoastal
- Window Features Blinds
- Year Built Details New Construction
- Waterfront Description Bayfront, Intracoastal Access
600 NE 36th St #1614
Miami, FL 33137Similar Properties ForSale
The multiple listing information is provided by the Miami Association of Realtors® from a copyrighted compilation of listings. The compilation of listings and each individual listing are ©2023-present Miami Association of Realtors®. All Rights Reserved. The information provided is for consumers' personal, noncommercial use and may not be used for any purpose other than to identify prospective properties consumers may be interested in purchasing. All properties are subject to prior sale or withdrawal. All information provided is deemed reliable but is not guaranteed accurate, and should be independently verified. Listing courtesy of: Charter Club Realty. tel: 305-576-6252
Real Estate IDX Powered by: TREMGROUP
